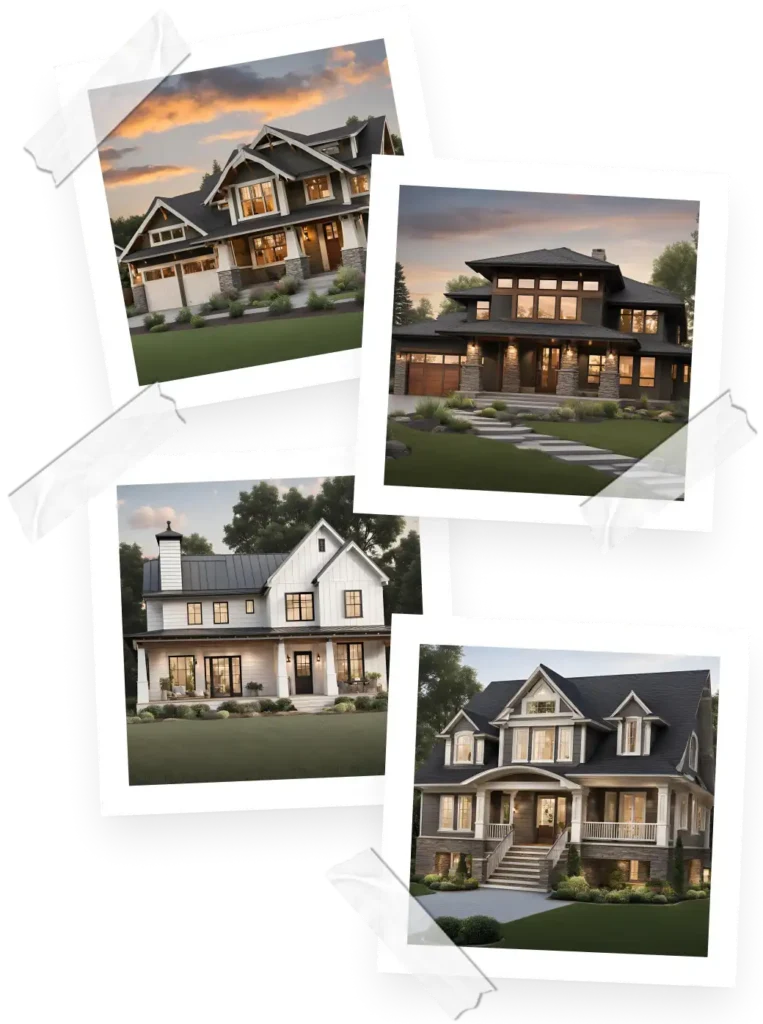
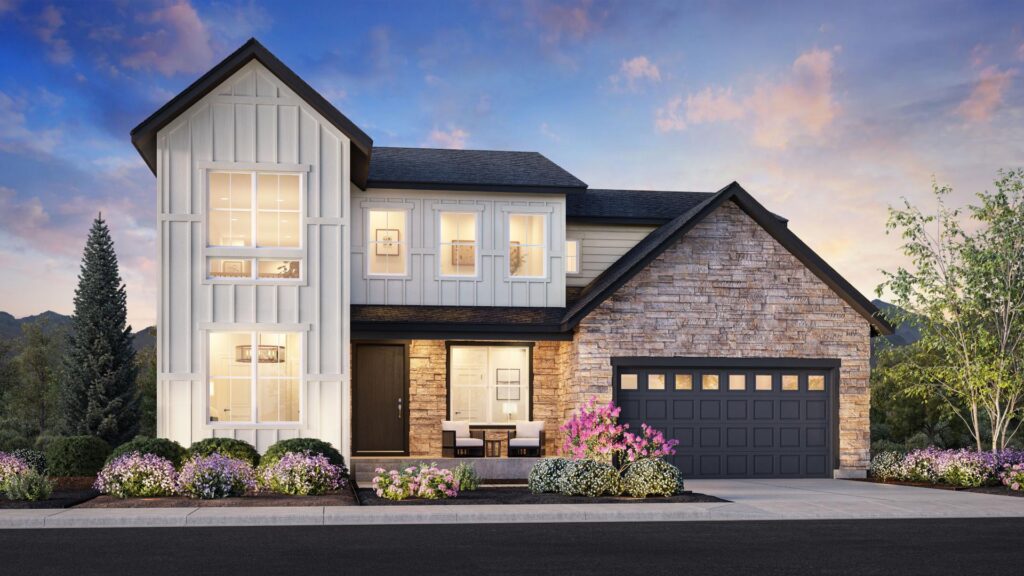
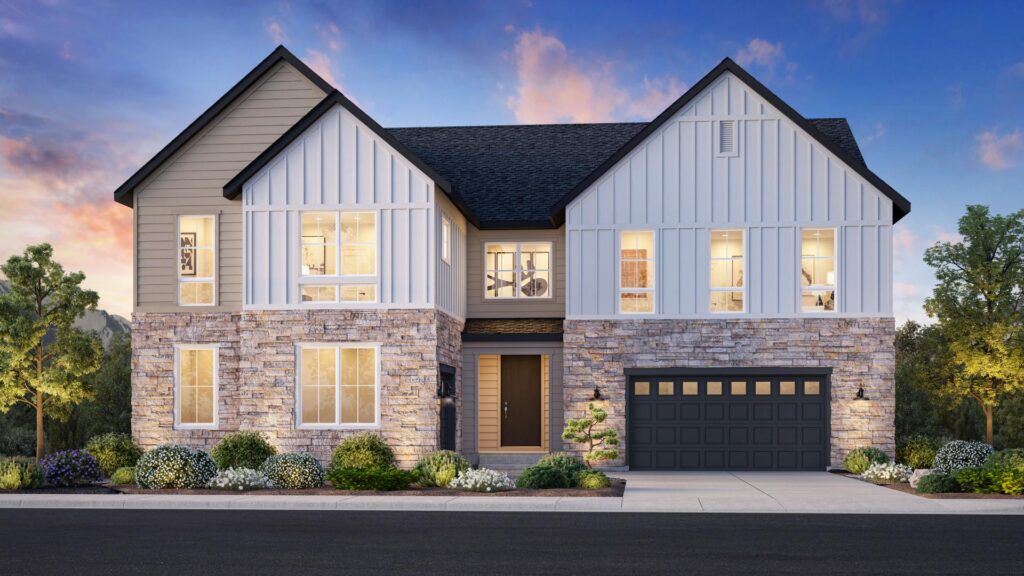
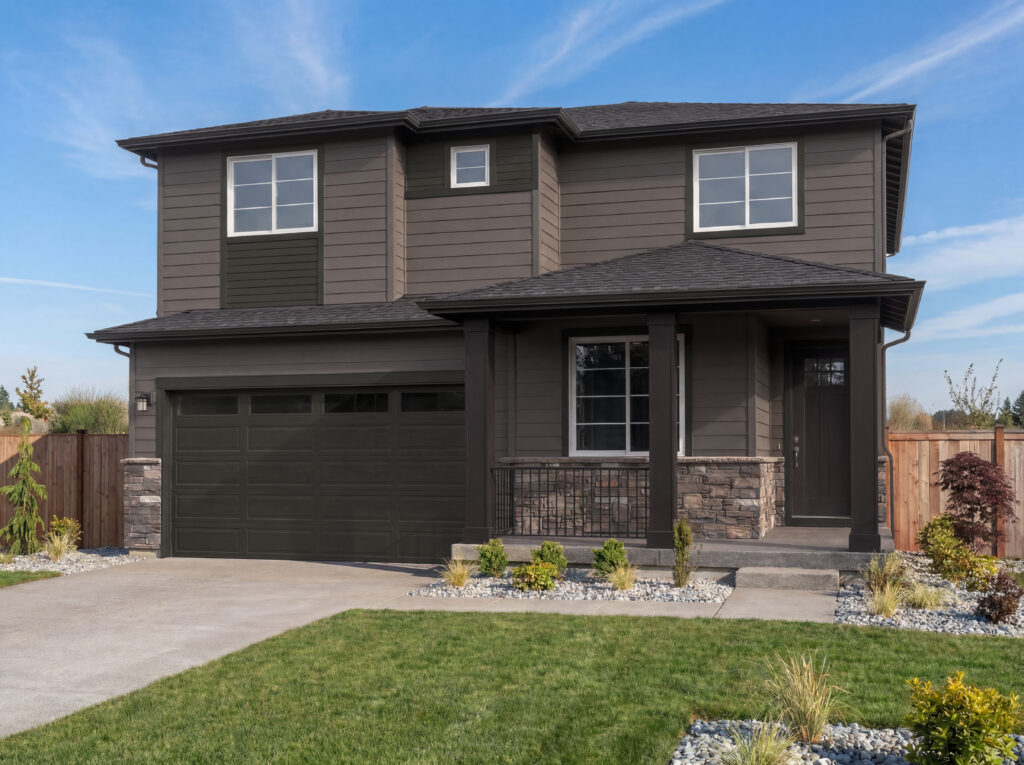
Overland Ranch’s signature style takes its cues from the expansive plains and rugged Rocky Mountains that surround the community. Here, you’ll find semi-custom farmhouse, prairie, craftsman, and traditional homes for every stage of life.
Our Model Home Hub – Pioneer’s Row – will be completed in October and feature models from each of our home builders. The eight models, constructed side-by-side, will make it easy for you to choose a builder, find your preferred elevation and favorite floor plan and consider the various upgrades that will fit you and your family.
Home Collections
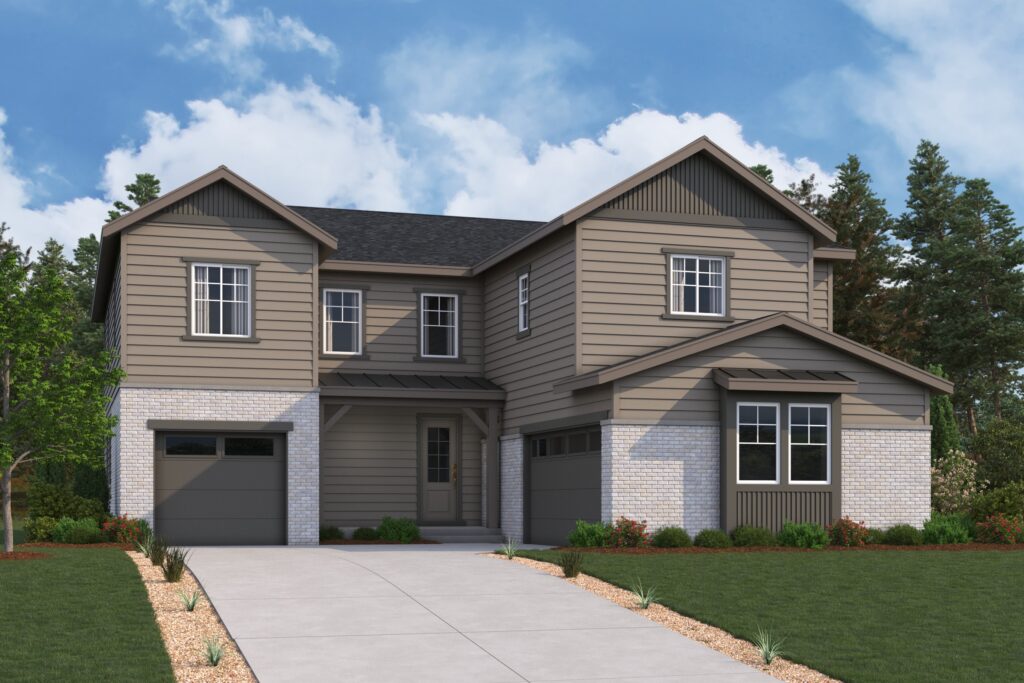
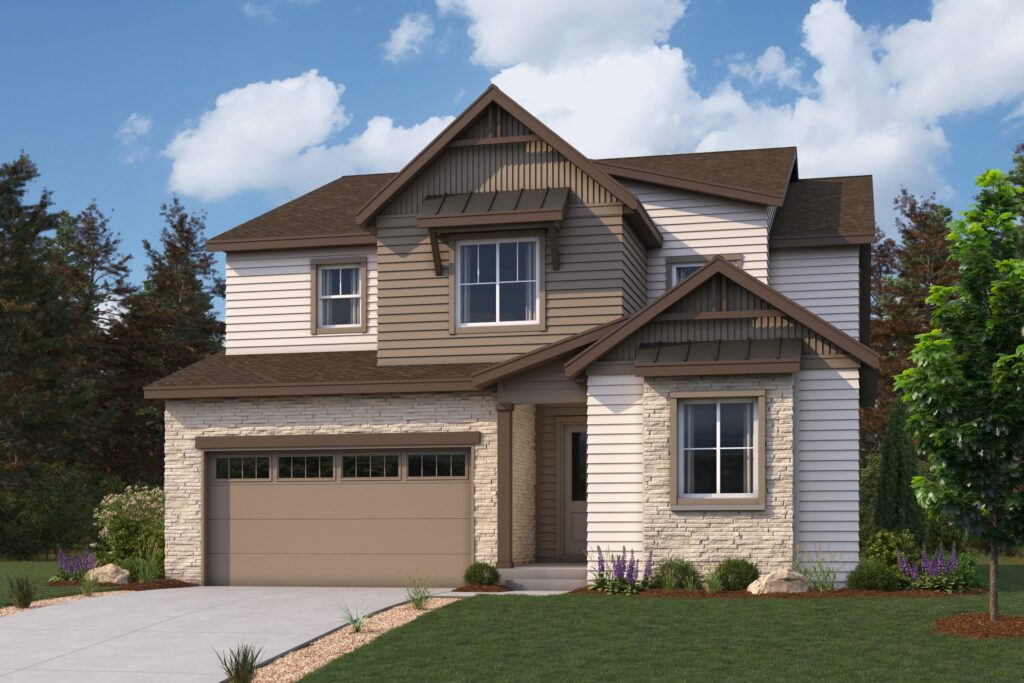
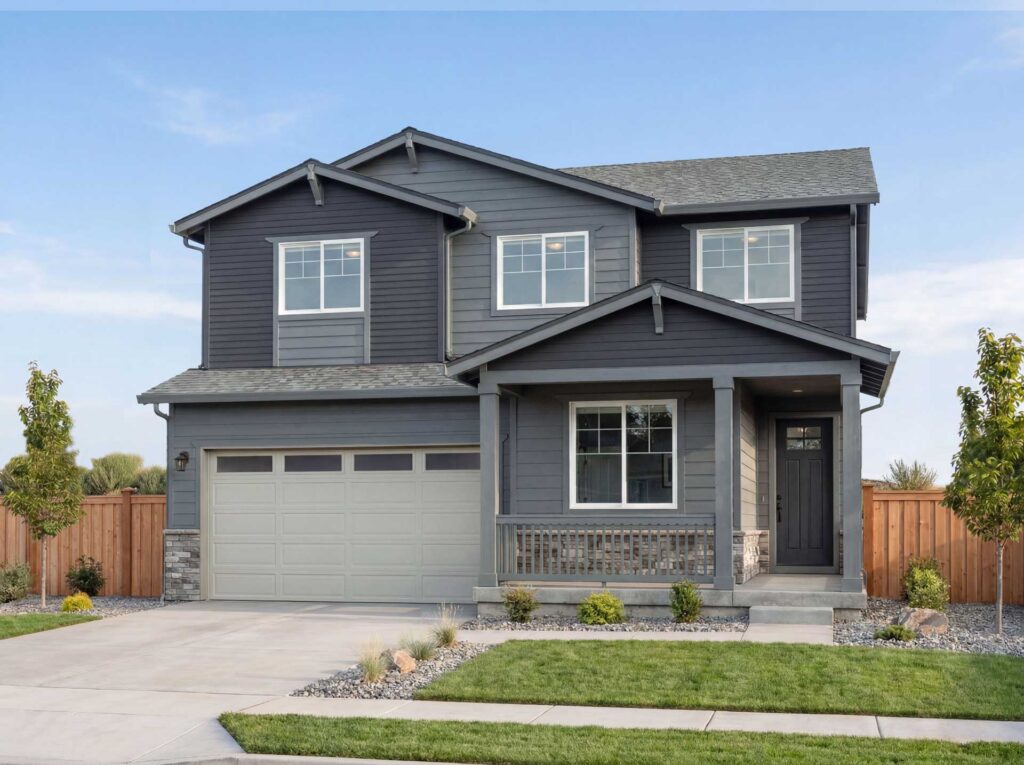
Frontier Collection
5 floor plans Approx. 1,961-3,453 sq ft • 3-4 bed • 2-3.5 bath 2-car garage
In our four neighborhoods, you’ll find homes fit for all kinds of folks.
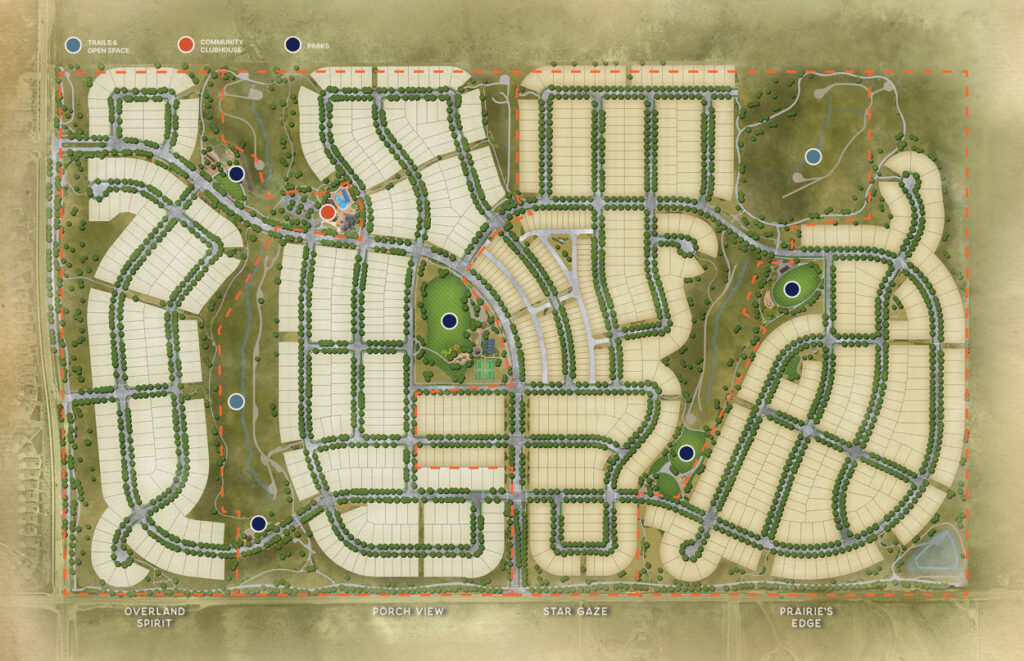
Overland Spirit is home to a mix of single-family detached homes and communal spaces like The Silo community clubhouse. Prairie’s Edge is where our biggest homesites lie, and where you’ll find unobstructed vistas of protected plains. In Star Gaze, the constellations will guide you to medium and large detached single-family homes. And in Porch View, detached and paired single-family homes are designed to forge strong community bonds.
Over five miles of trails meandering through greenbelts, community parks, and pocket parks connect them all—as does a shared sense of belonging. Because those who live alongside you in Overland Ranch aren’t simply neighbors, they’re kindred spirits.