

You walk into a model home and something happens. The rooms feel bigger than the square footage suggests. The light seems to land exactly where it should. Every corner feels intentional. Before you’ve even opened a closet, you’re already imagining where your furniture would go.
That feeling isn’t accidental. It’s the result of thoughtful design choices made by professionals who know how to make a home look and feel its best.
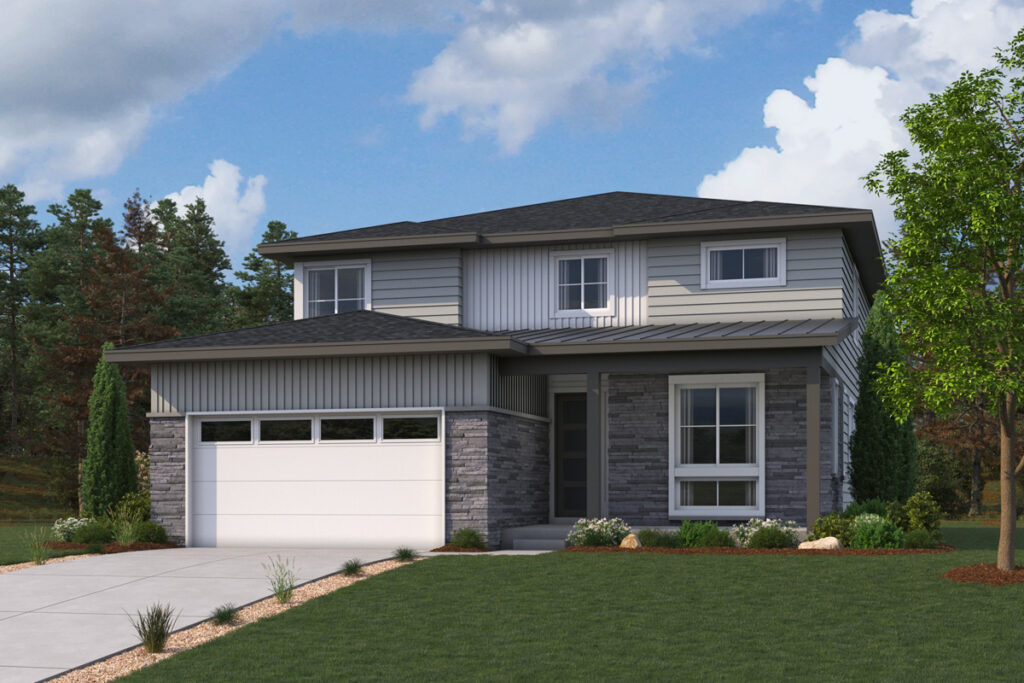
The good news? Most of their tricks are surprisingly easy to appropriate as your very own!
Every Room Has a Job
One of the first things a model home designer does is give every space a clear purpose. A flex room with nothing in it can feel confusing. Like, what do we do with this? Add a desk, a task lamp, and a few books, and suddenly you can picture it as a home office. Put in a daybed and some artwork, and it becomes a comfortable guest retreat.
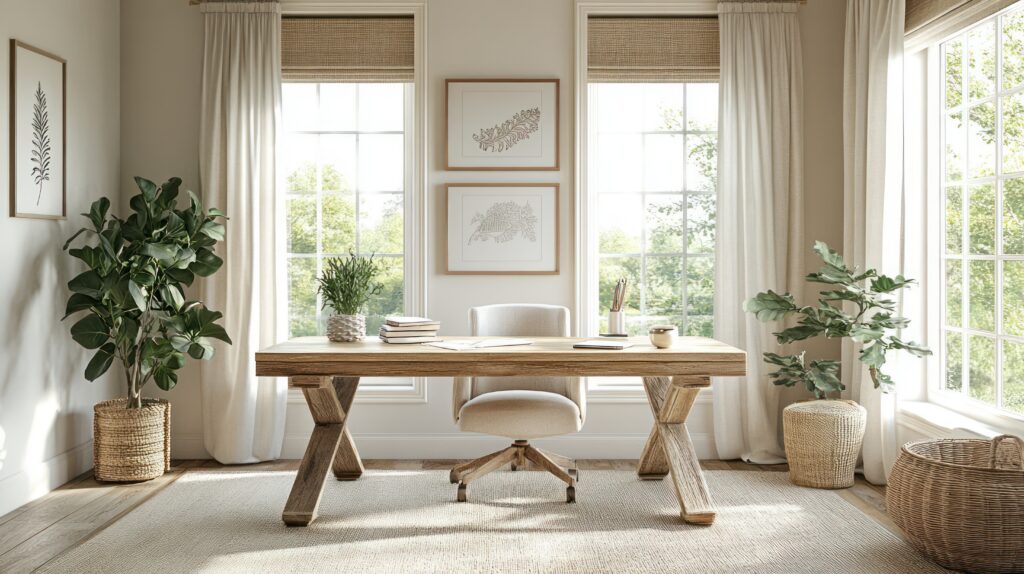
As staging expert Claudia Jacobs puts it, a model home is created to capture the attention of the target market. The easiest way to do that is to help buyers immediately understand how a space could fit into their lives.
When you tour a model home at Overland Ranch (first opportunity, Saturday, September 12!), notice how the builders’ designers handle flex spaces and bonus rooms. Those choices aren’t there to tell you how to live. They’re there to spark your imagination.
Furniture Is Smaller Than You Think
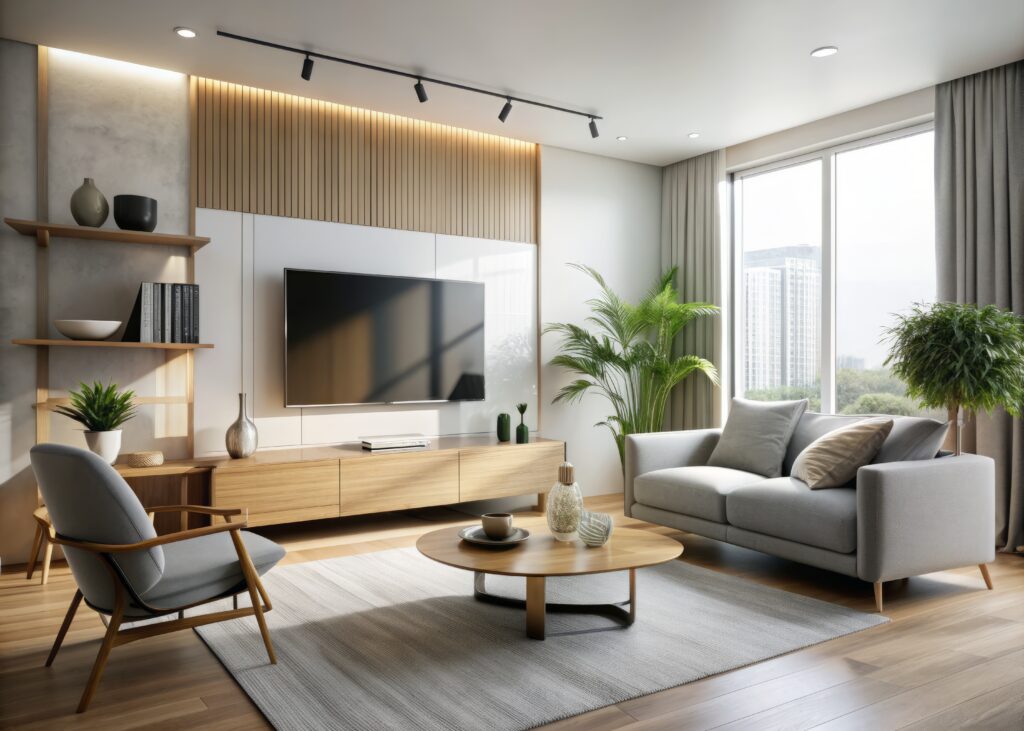
Here’s one of the most reliable tricks in the model home playbook: furniture is often a little smaller than you’d expect for the room. A streamlined sofa, a narrower dining table, or a bed frame without a bulky footboard can make the surrounding space feel surprisingly generous.
Arranging furniture to encourage easy traffic flow matters, too. There are no awkward pathways or random dead zones. Seating is positioned to make sense, and you can move through the room without bumping into anything.
When you’re furnishing your own new home, resist the temptation to fill every corner. A little breathing room is a design choice, not a sign that you’re missing something.
Lighting Does More Work Than Any Piece of Furniture
Model home designers take lighting seriously — and for good reason. Statement light fixtures draw the eye upward, which can make ceilings feel higher. Layered lighting — ambient, task, and accent — adds warmth and dimension that a single overhead fixture simply can’t deliver.
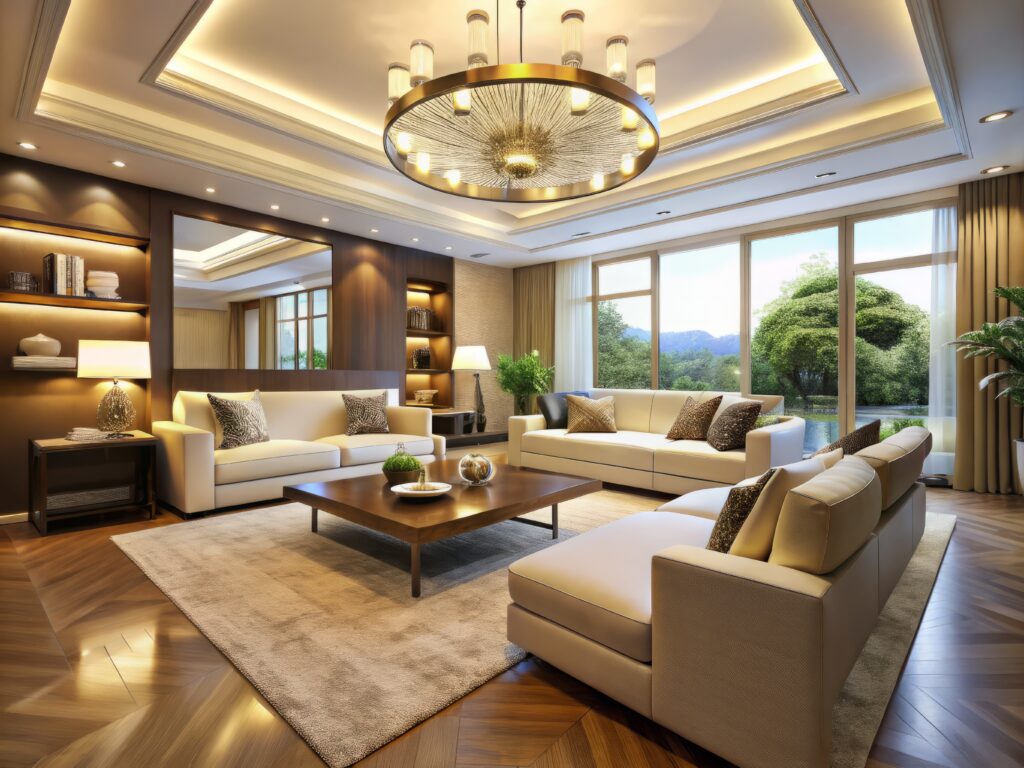
Dimmers are another favorite because they let the same room feel bright and energetic in the morning and softer and cozier at night.
Natural light gets plenty of attention, too. Furniture is positioned to take advantage of it rather than block it. Blinds are open, windows are clean, and when there’s a great view, the room’s layout tends to steer your focus and lead your eye right toward it.
Model homes tend to start with neutral palettes — warm whites, soft greiges, muted tones — because a neutral foundation gives buyers room to imagine their own lives in the space.
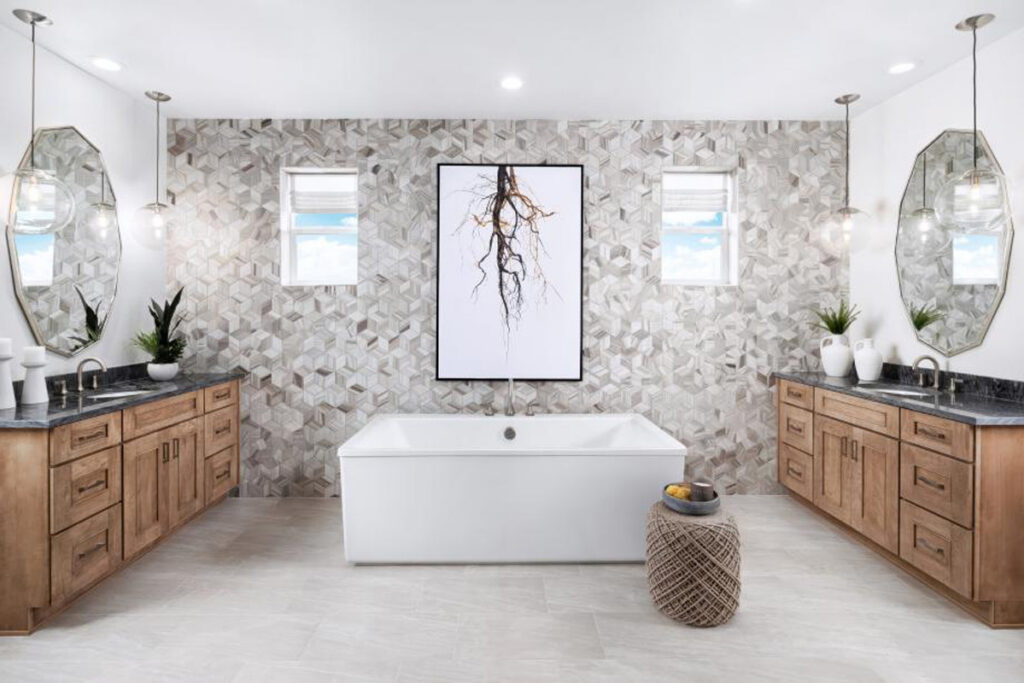
Neutral doesn’t have to mean bland. The personality usually comes from texture and small details: a linen throw, a woven rug, a wooden cutting board on the kitchen counter, or a stack of art books on the coffee table.
Those little touches keep a model home from feeling sterile, despite the fact no one lives there. They’re also some of the easiest details to recreate once you move into your own place.
The Kitchen and Primary Suite Get the Most Attention
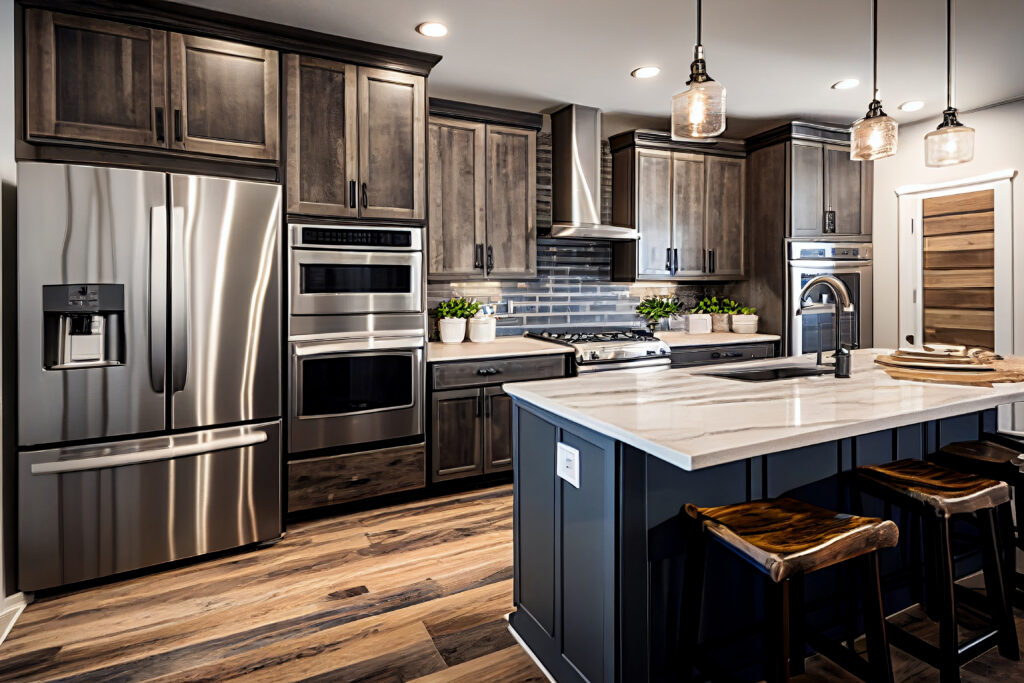
Not every room gets equal treatment in a model home. Designers know that the kitchen and primary suite tend to be among the spaces buyers pay the closest attention to, so those rooms often get the most upgraded finishes, careful styling, and flattering lighting.
Closets might be arranged with neat bins and baskets to show off their potential. Kitchen counters stay mostly clear, with just enough accessories to make the space feel complete without making it look cluttered.
The takeaway is pretty simple: when you move in, you don’t have to tackle the entire house at once. Start with the rooms that matter most to you. Get those right, and the rest can follow.
What You’re Actually Seeing
There’s one important thing to remember when you walk through a model home: you’re seeing the polished version. The finishes have been carefully selected. The furniture has been professionally placed. The lighting has been strategically considered. Every design decision is working toward one goal — helping you fall in love with the possibilities.
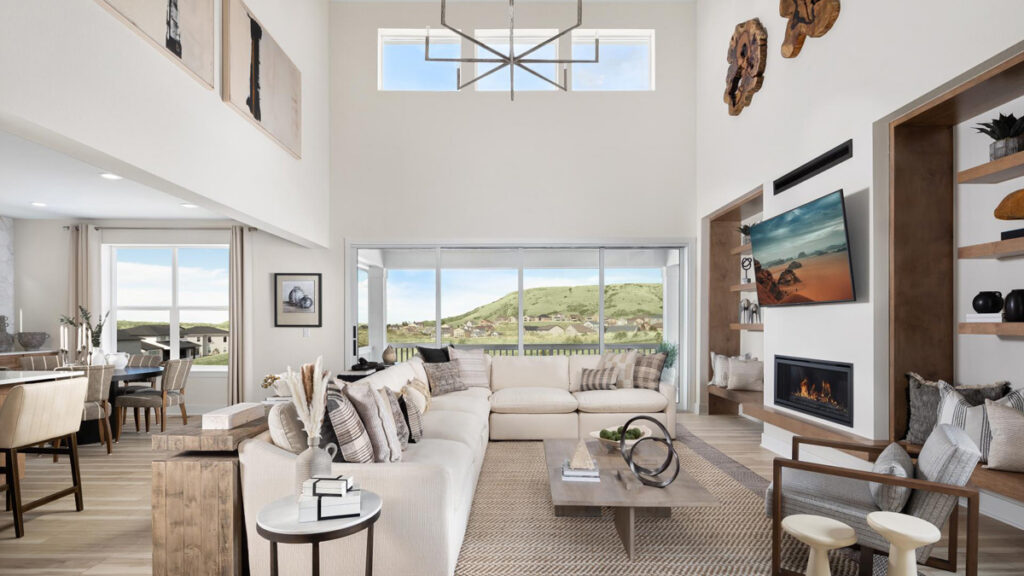
A model home gives you a chance to see what thoughtful design can do in a real space.
According to the National Association of Realtors, 82 percent of buyers’ agents report that staging makes it significantly easier for buyers to visualize a property as their future home. A model home takes that idea a step further: it lets you see the ceiling, not just the floor.
And that’s really the magic of model home interior design. You walk in, look around, and start seeing yourself there.
Overland Ranch: Model Homes…A FIRST LOOK
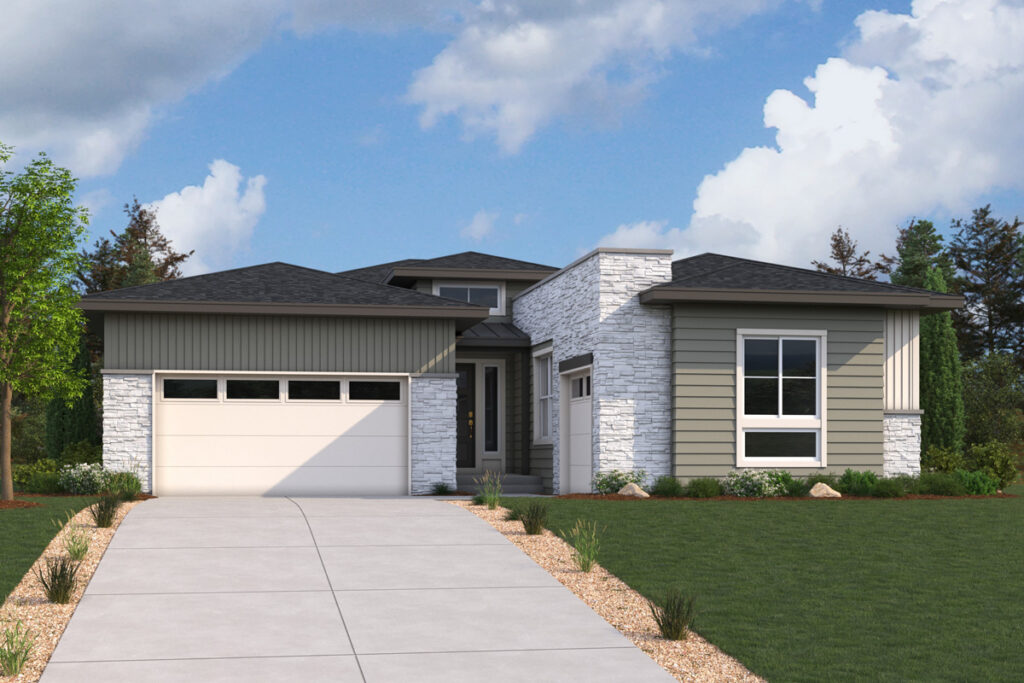
Seeing yourself in a model home is how it starts. In six weeks, on Saturday, September 12, Overland Ranch opens two model homes from Century Communities for your viewing pleasure. With a handful of quick move-in homes already under construction, you can easily see what it’s like to live here – soon! Three more builders have models and homes under construction in this one exceptional community. Join the VIP list at liveoverlandranch.com and be first on the invite list.